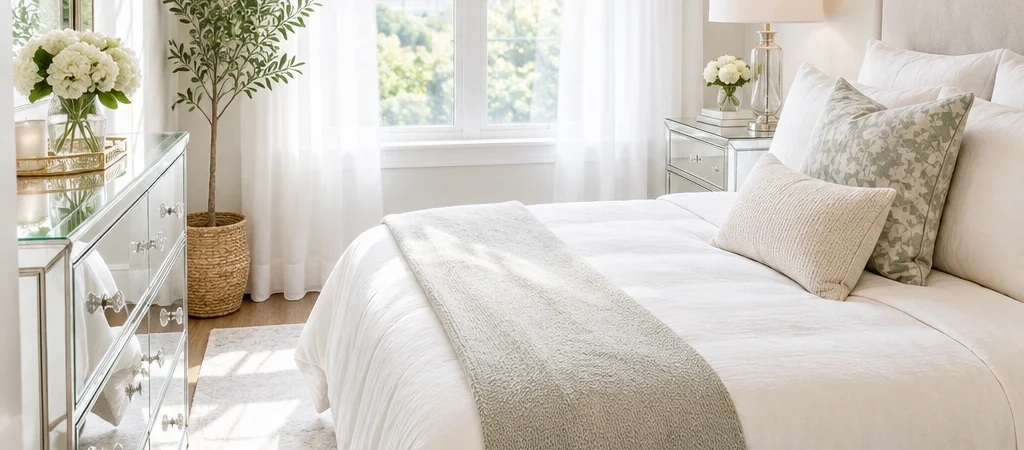
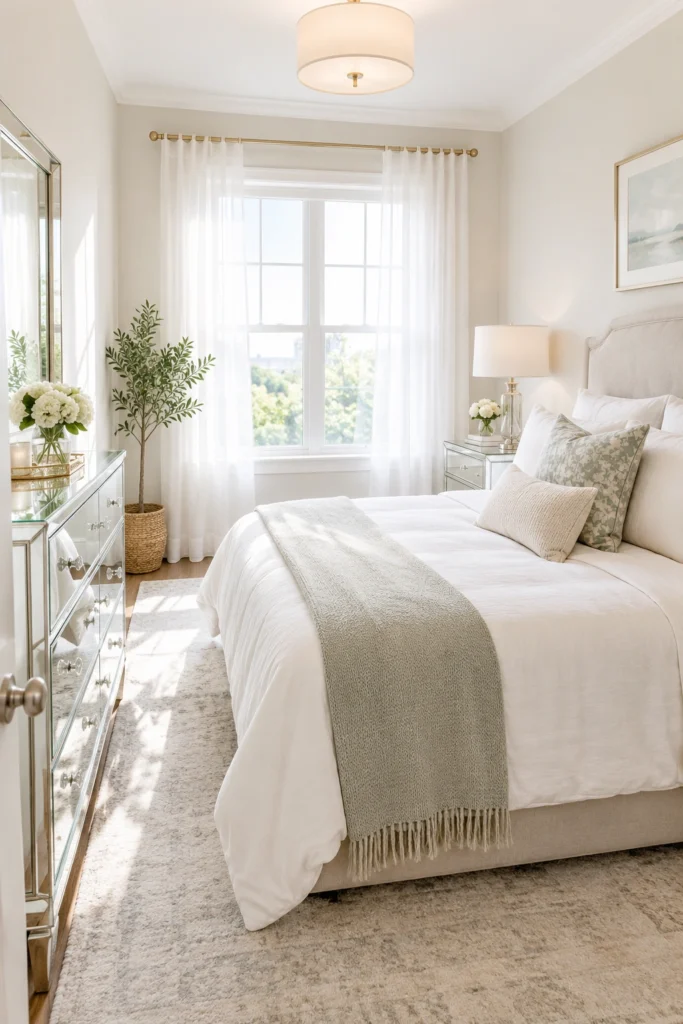
Small spaces often get a bad reputation, but the truth is that limited square footage doesn’t have to mean limited style or comfort. With the right design choices, even the coziest bedroom, living room, or apartment nook can be transformed into a space that feels open, breathable, and surprisingly spacious. The secret lies not in adding more square feet, but in making smarter choices with color, furniture, lighting, and layout.
Many homeowners assume that making a small room feel bigger requires expensive renovations or knocking down walls, but that simply isn’t true. Small, intentional changes—like choosing a lighter color palette, hanging curtains higher, or swapping bulky furniture for multifunctional pieces—can dramatically shift how a room feels without touching the actual dimensions of the space. These are practical, budget-friendly solutions that anyone can implement over a single weekend.
In this article, we’ve gathered twelve of the most effective small room makeover ideas that feel bigger, each designed to trick the eye and open up your space using proven interior design principles. From clever mirror placement to vertical storage solutions and curated décor, every idea on this list is meant to help you fall in love with your small space again. Whether you’re working with a compact apartment or a cozy guest bedroom, these transformations will help you make the most of every inch.
1. Light and Airy Color Palette
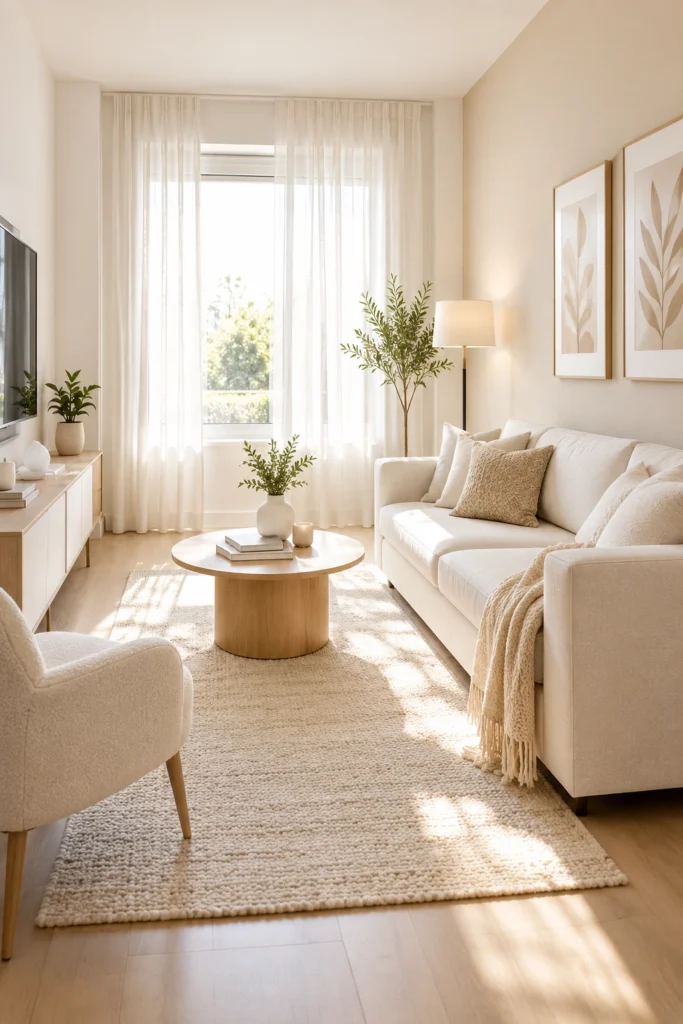
Light, soft colors are the foundation of any small room transformation. Shades like soft white, pale beige, and gentle gray reflect natural light instead of absorbing it, making walls feel like they recede rather than close in. This simple, budget-friendly change instantly opens up a cramped space without any construction required.
For the best effect, carry the light palette onto trim, ceilings, and even furniture upholstery for a seamless, expansive look. Avoid heavy contrast, which can visually shrink a room. This monochromatic approach creates a soothing, cohesive atmosphere while tricking the eye into perceiving far more square footage than actually exists.
2. Mirrors to Multiply Space
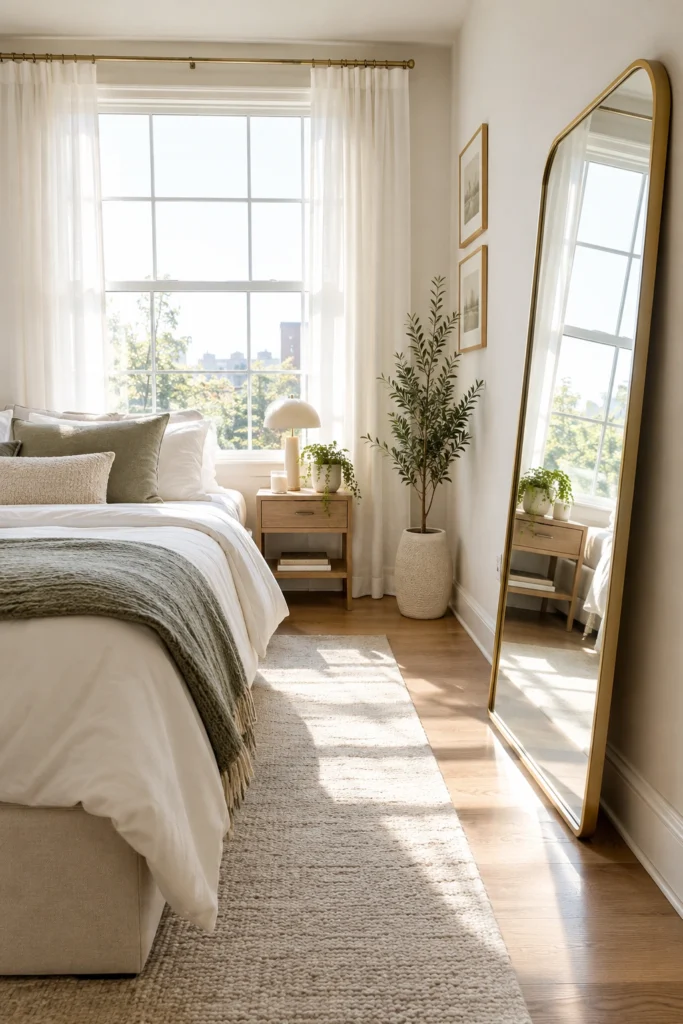
Strategically placed mirrors are one of the oldest and most effective tricks for making a small room feel larger. Positioning a large mirror across from a window bounces natural light throughout the space and creates the illusion of depth. Even a single oversized mirror can dramatically transform how spacious a room feels.
Beyond function, mirrors add style and personality when chosen thoughtfully—think arched frames, vintage details, or sleek modern edges. Grouping smaller mirrors as gallery-style wall art also works beautifully. This simple addition proves that reflecting light and space is just as powerful as physically expanding a room.
3. Multifunctional Furniture Solutions
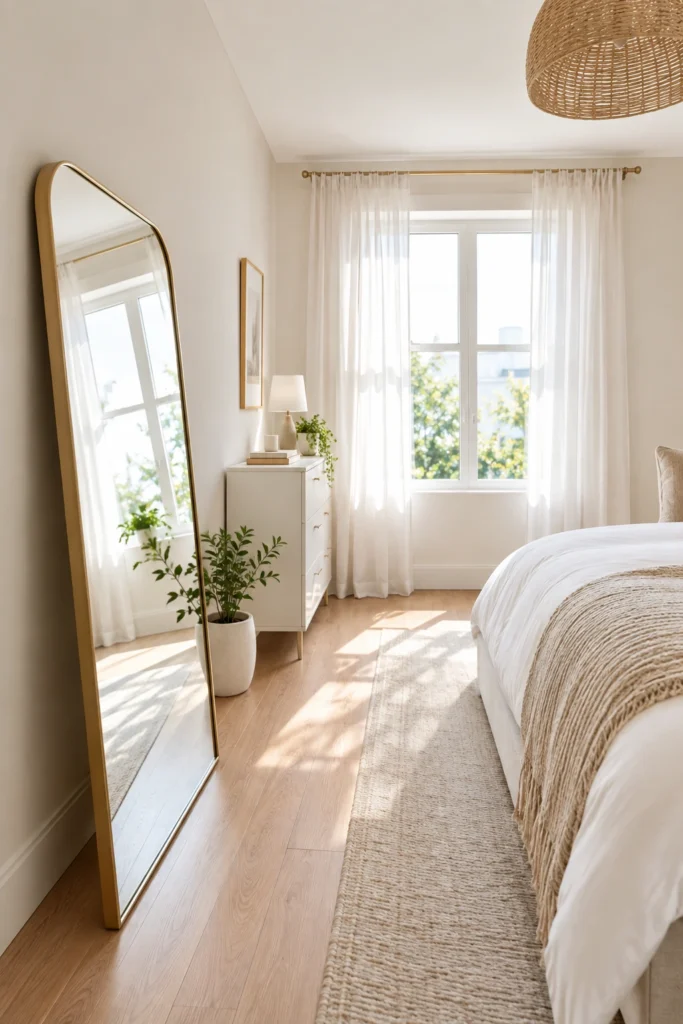
Multifunctional furniture is essential for small room makeovers because it eliminates the need for excess pieces that eat up floor space. Storage ottomans, fold-down desks, and daybeds with built-in drawers allow one item to serve multiple purposes, keeping the room functional without feeling overcrowded or visually cluttered.
Choosing furniture with hidden storage also helps maintain a clean, organized aesthetic, which is crucial in small spaces where clutter is immediately noticeable. This transformation is especially popular in studio apartments and shared bedrooms. It proves that smart design choices can outperform simply buying less furniture altogether.
4. Vertical Storage Solutions
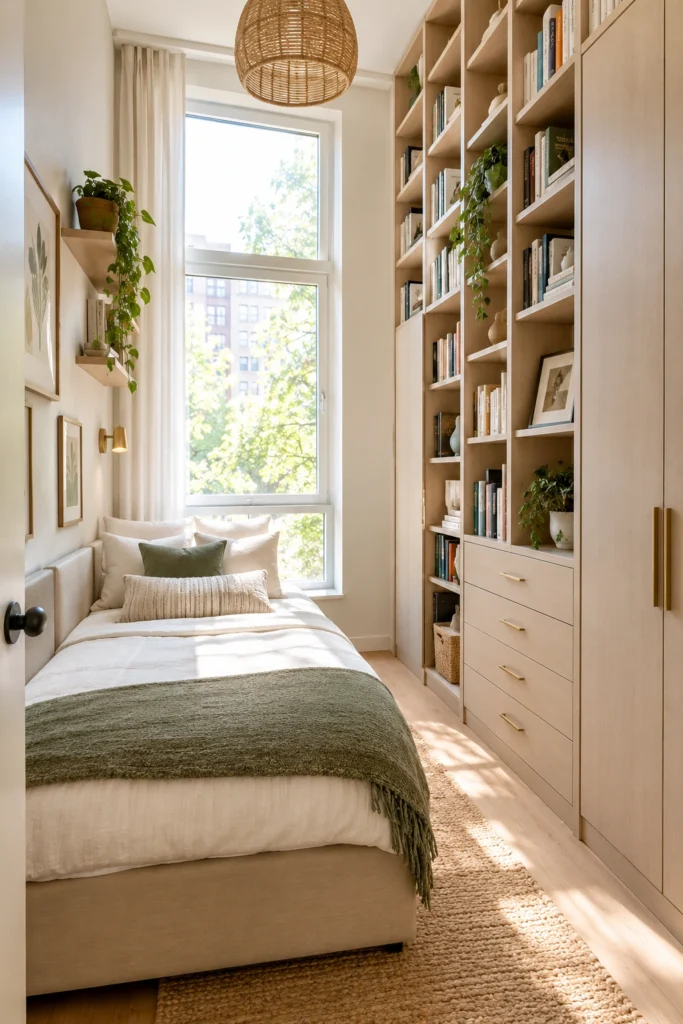
When floor space is limited, the solution is to build upward. Tall, floor-to-ceiling shelving units draw the eye vertically, making ceilings feel higher and rooms feel larger overall. This approach also maximizes storage capacity without sacrificing precious walking space, making it ideal for small bedrooms, offices, and living rooms alike.
Open shelving paired with baskets keeps items organized while maintaining an airy feel. Avoid bulky, low furniture that visually flattens a room. This vertical-first mindset transforms wasted wall space into functional storage, proving that thinking upward is often the smartest move in small space design.
5. Strategic Lighting Layers
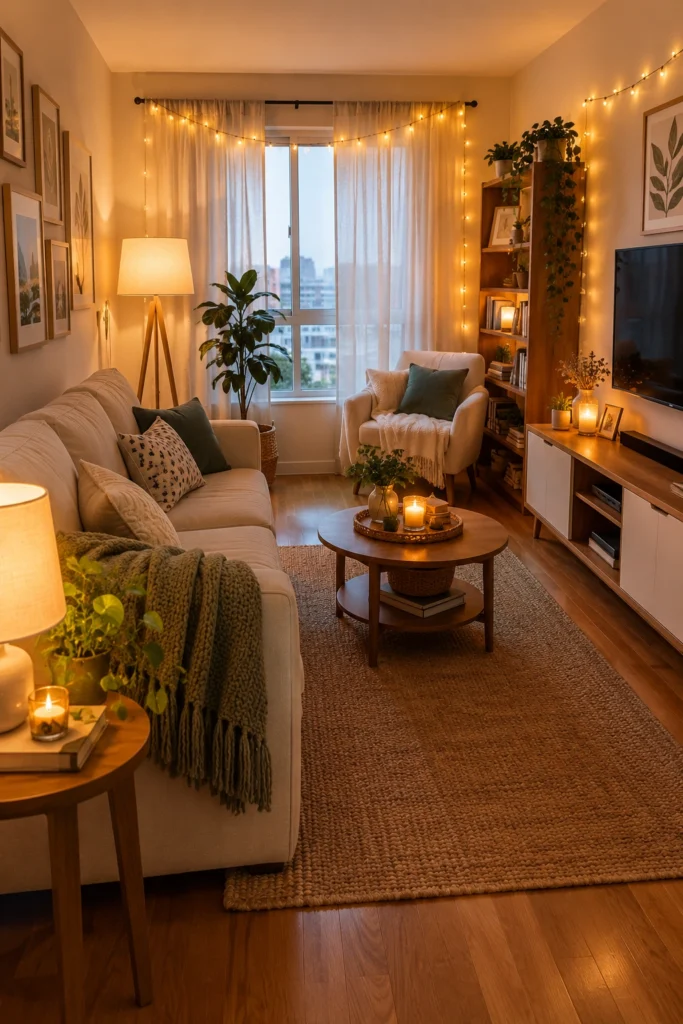
Layered lighting eliminates harsh shadows and dark corners that make small rooms feel boxed in. Combining ambient, task, and accent lighting—like floor lamps, table lamps, and soft string lights—creates a warm, expansive glow throughout the entire space. This transformation is simple, affordable, and instantly noticeable.
Avoid relying on a single overhead fixture, which often creates flat, unflattering light. Instead, place lamps in corners to visually stretch the room’s boundaries. This layered approach not only makes a small room feel bigger but also creates a cozy, welcoming ambiance perfect for relaxing or entertaining guests.
6. Sliding and Pocket Doors
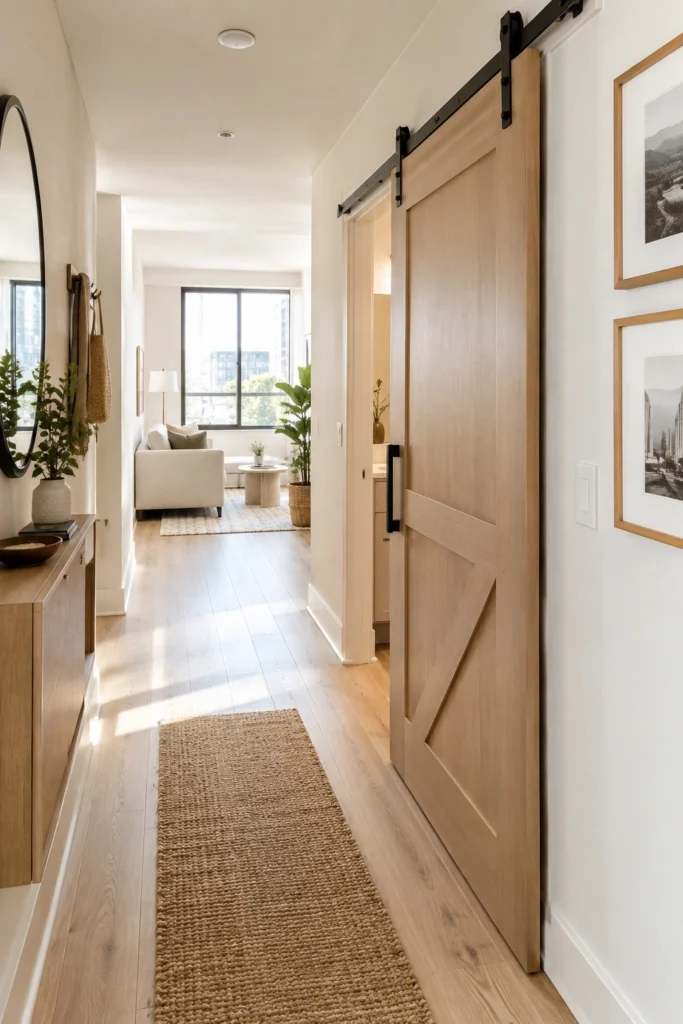
Traditional swinging doors require clearance space that small rooms simply can’t spare. Replacing them with sliding or pocket doors reclaims valuable floor area while adding a sleek, modern design element. This transformation is particularly effective in small bathrooms, closets, and bedrooms with limited layout flexibility.
Beyond the practical space savings, sliding barn doors or minimalist pocket doors add visual interest and can become a stylish focal point. This upgrade requires some installation work but delivers immediate, noticeable results. It’s a smart renovation choice for anyone serious about maximizing every inch of a small home.
7. Bold Statement in a Small Dose
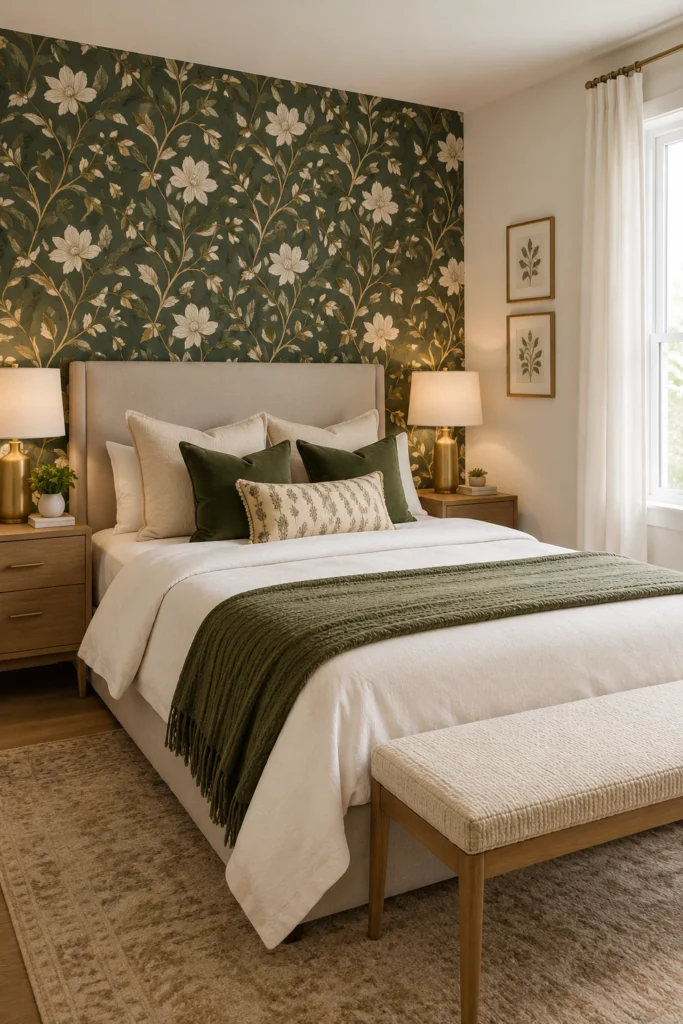
While light colors typically dominate small room design, adding one bold accent wall creates depth and visual interest without overwhelming the space. Choosing wallpaper or a rich paint color for just one wall draws the eye and creates a sense of dimension that flat, all-white rooms sometimes lack.
The key is restraint—keep surrounding walls, furniture, and décor neutral to let the accent wall shine without competing for attention. This transformation works beautifully behind headboards or fireplaces. It proves that boldness and spaciousness aren’t mutually exclusive when balanced thoughtfully within a small room’s design.
8. Transparent and Open Furniture
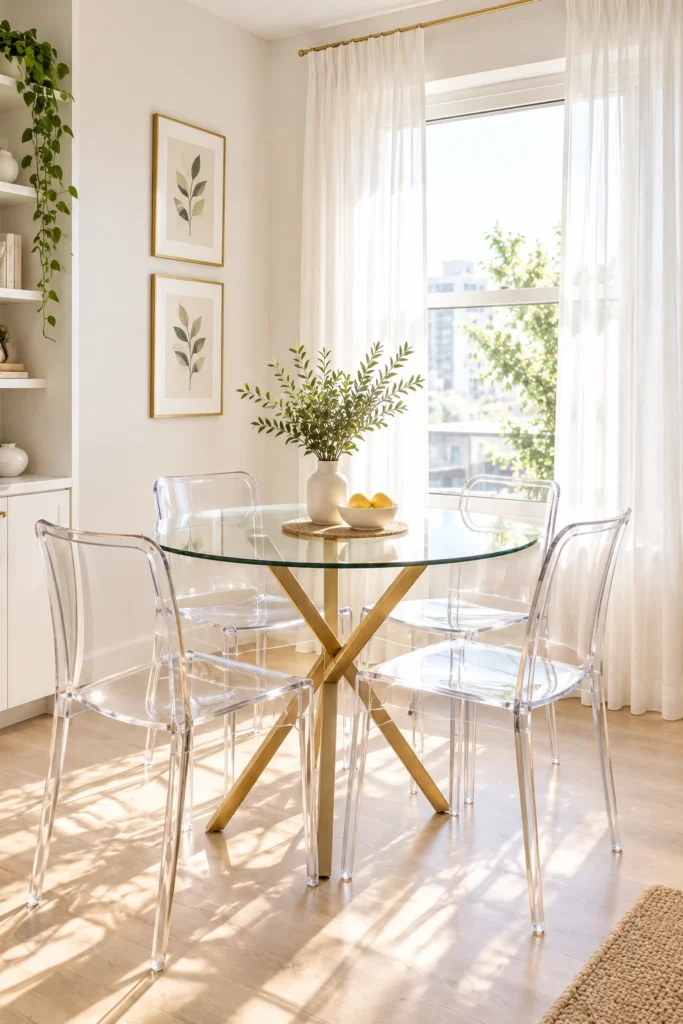
Furniture with transparent or open elements, like glass tables and acrylic chairs, takes up visual space without physically blocking sightlines. This creates a feeling of openness even when a room is fully furnished. Small dining nooks and living rooms benefit enormously from this understated yet highly effective design trick.
Pairing transparent pieces with lightweight, thin-legged furniture enhances the airy effect even further. Avoid bulky, solid furniture that blocks light and sightlines across the room. This transformation allows homeowners to furnish a small space completely while still preserving that coveted open, uncluttered feeling throughout.
9. Striped and Directional Flooring
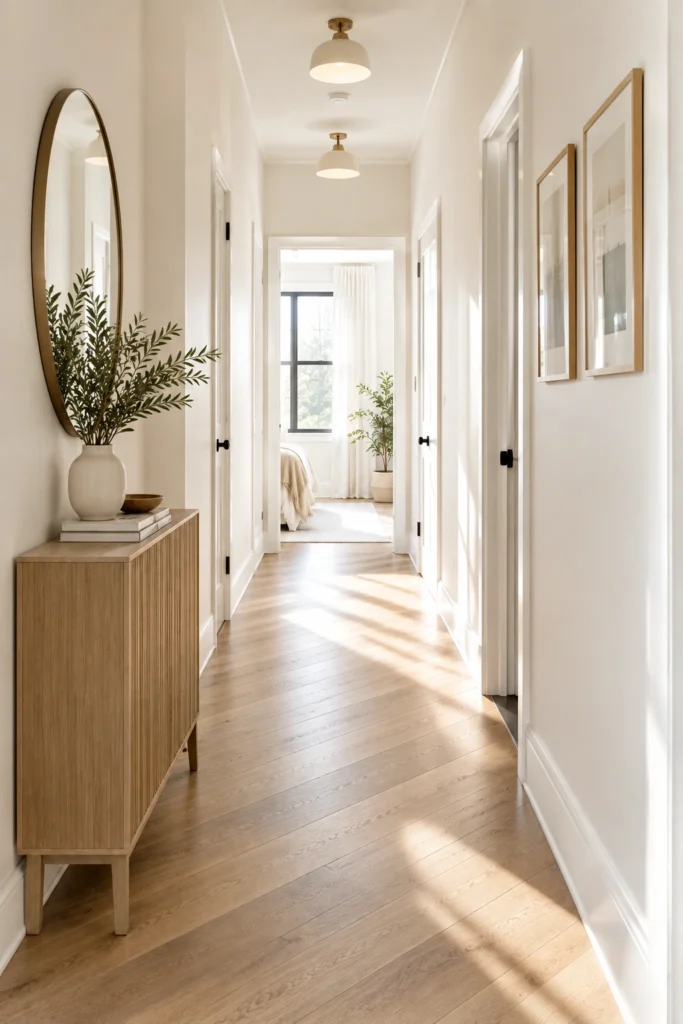
The direction of flooring can dramatically influence how spacious a room feels. Installing wood planks diagonally or choosing striped rugs elongates sightlines, making narrow rooms and hallways appear longer and wider than their actual dimensions. This subtle design choice is often overlooked but incredibly effective.
This transformation works especially well in narrow bedrooms, hallways, and galley kitchens. Pairing directional flooring with minimal furniture placement enhances the elongating illusion even further. It’s a design detail that quietly reshapes spatial perception, proving that even the ground beneath your feet can make a room feel bigger.
10. Curtains Hung High and Wide
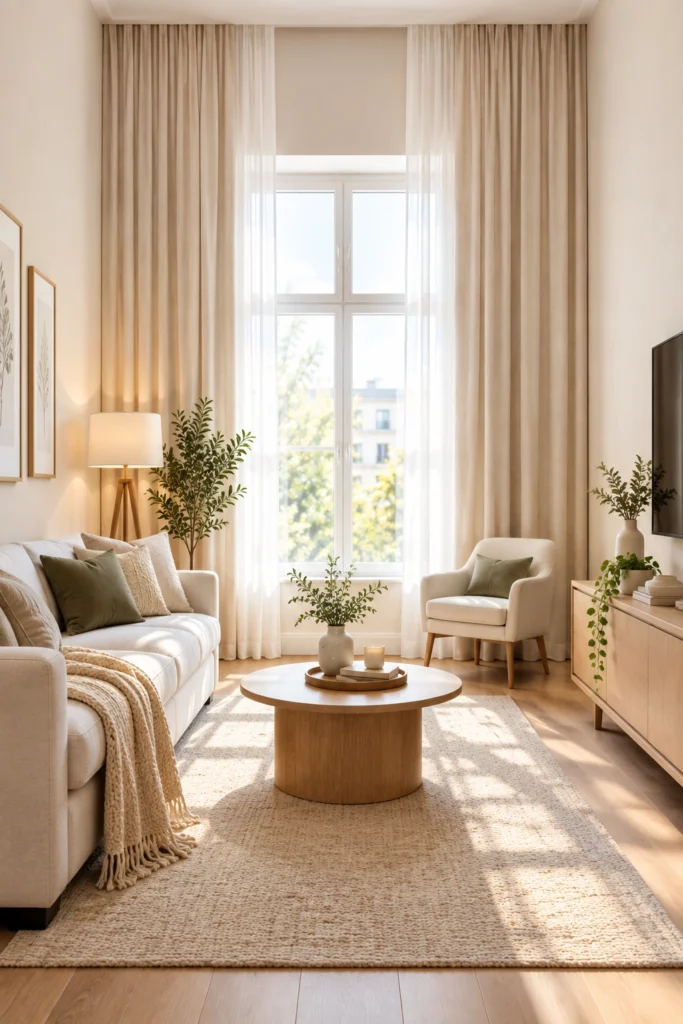
One of the simplest small room tricks is hanging curtains higher and wider than the window frame itself. This creates the illusion of taller ceilings and larger windows, dramatically improving how expansive a room feels. It’s an inexpensive fix that requires nothing more than repositioning curtain rods.
Choose lightweight, flowing fabrics in soft, light colors to maximize the airy effect and allow natural light to filter through beautifully. Floor-length curtains extending nearly to the ceiling elongate walls visually. This transformation proves that a few extra inches of hardware placement can completely change a room’s perceived scale.
11. Declutter and Curate Decor
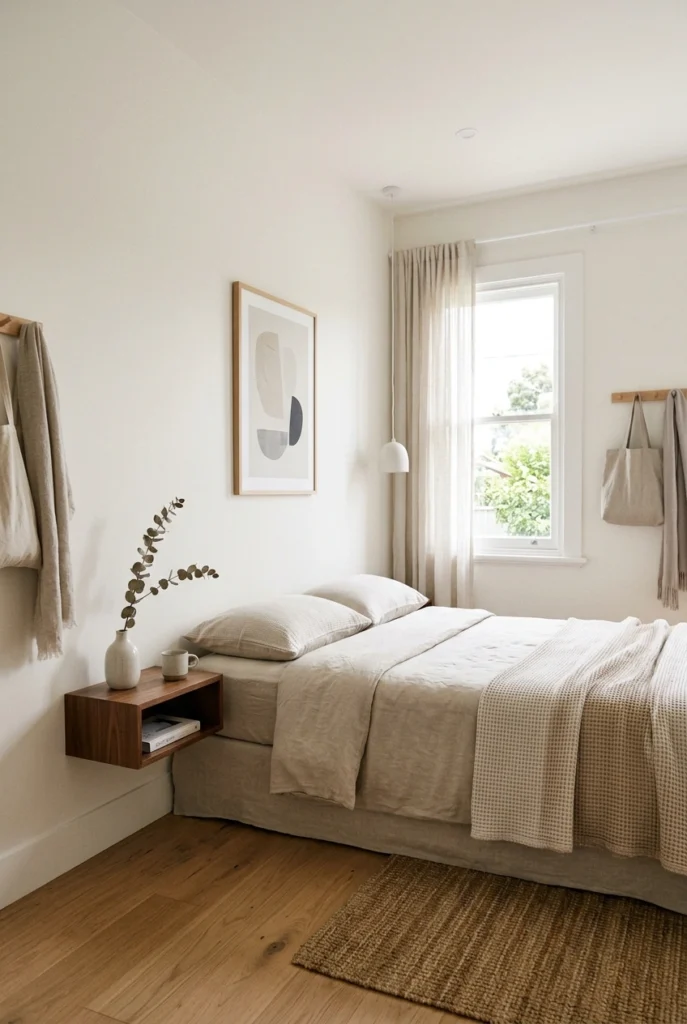
Clutter is the enemy of small spaces, making even a well-designed room feel chaotic and cramped. Curating décor down to a few meaningful, well-placed pieces instantly creates breathing room. This transformation costs nothing but time and discipline, yet the visual impact rivals any expensive renovation project.
Focus on quality over quantity, choosing accessories that serve a purpose or bring genuine joy. Clear surfaces and organized storage reinforce the sense of calm and space. This minimalist approach proves that sometimes the most powerful small room makeover simply involves removing rather than adding.
12. Indoor Plants for Depth and Life
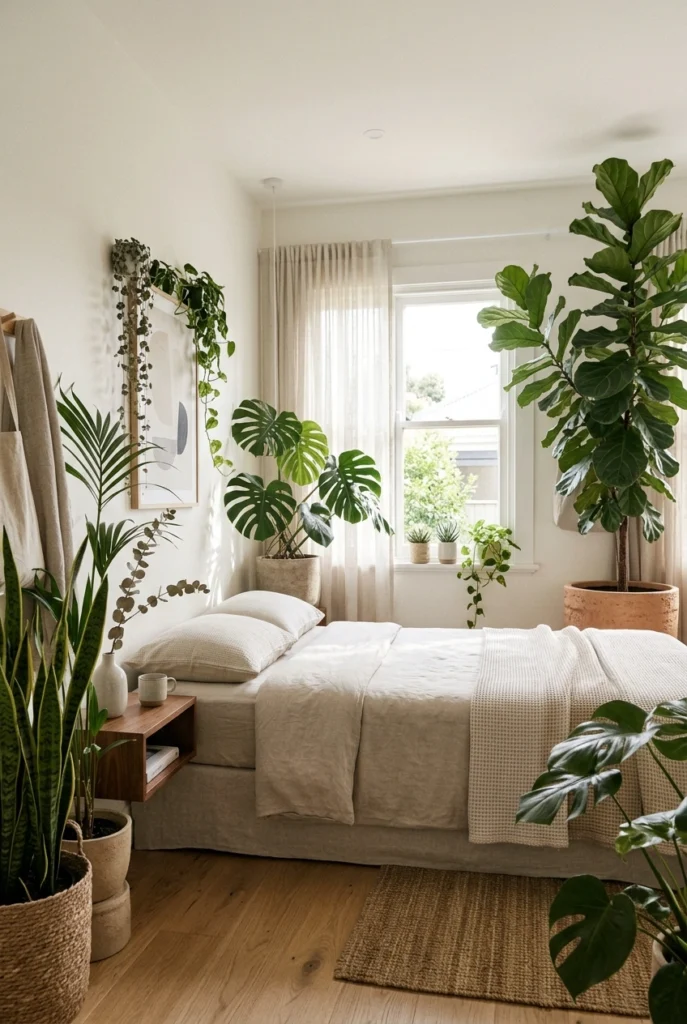
Tall, slender indoor plants add vertical greenery that draws the eye upward while filling empty corners with life and texture. Unlike bulky furniture, plants add visual interest without consuming valuable floor space, making them a perfect finishing touch for any small room transformation seeking warmth and freshness.
Choose tall varieties like fiddle leaf figs or snake plants for corners, and smaller potted greenery for shelves and windowsills. This natural layering adds depth and softens hard architectural lines. It’s a lively, budget-friendly way to make a small room feel both bigger and more connected to nature.
A small room is never a limitation—it’s simply an invitation to get creative with light, color, and clever design choices. From strategic mirrors and layered lighting to multifunctional furniture and curated décor, these twelve small room makeover ideas prove that spaciousness is often more about perception than square footage. By embracing light palettes, vertical storage, and thoughtful styling, you can transform even the coziest corner of your home into a room that feels open, breathable, and beautifully bigger than it truly is.