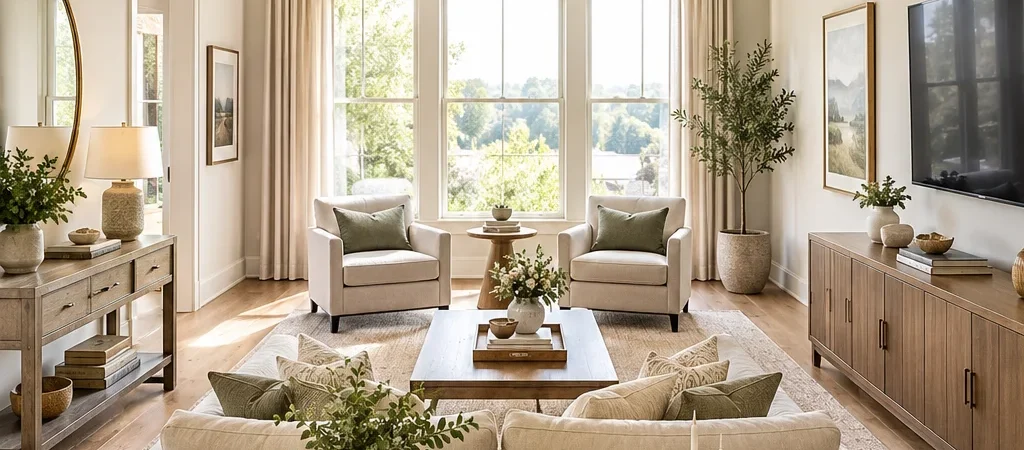
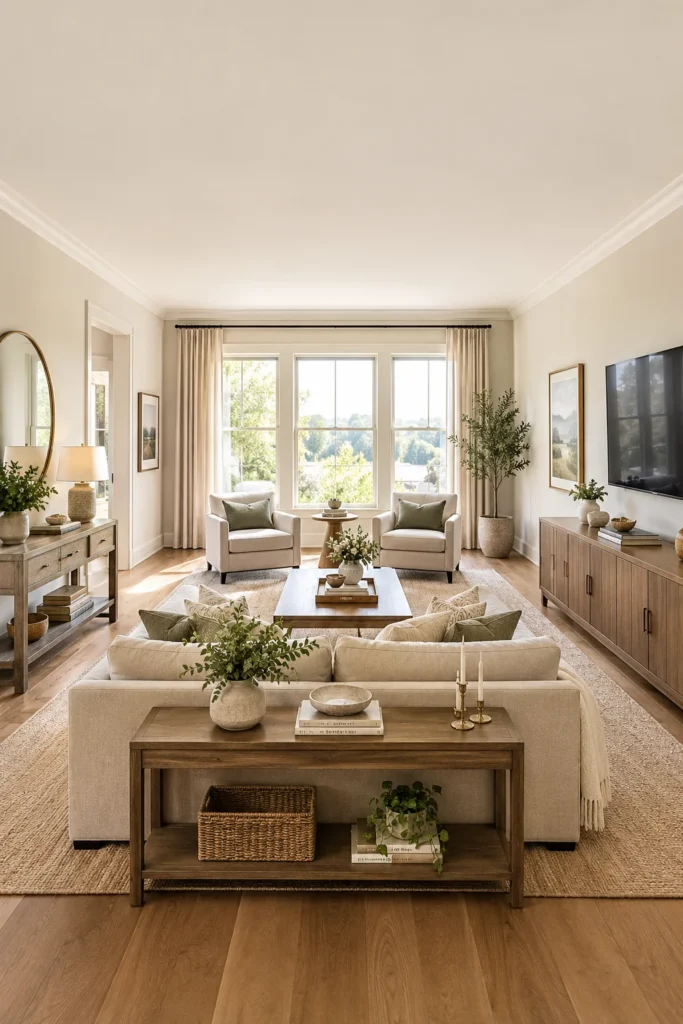
Furnishing a rectangular living room comes with its own unique set of challenges. The long, narrow shape can make furniture placement feel tricky, leaving awkward empty corners or a space that feels more like a hallway than a cozy room. If you have ever struggled to make your rectangle living room feel balanced and inviting, you are not alone. These 20 rectangle living room ideas will help you solve that problem for good.
Inside this guide, you will find practical layout tips and furniture arrangement tricks that actually work, from floating your sofa and creating separate zones to using rugs, lighting, and curved furniture to soften straight lines. Each idea is designed to improve traffic flow, define your space, and make the most of every inch, whether your living room is small and narrow or long and open. No major renovation is required to see real results.
So take a moment to look at your own living room, and start imagining which of these layout ideas would work best for your space. Save the ones that catch your eye, and remember that even a small furniture shift can completely change how a room feels. By the end of this list, you will have the confidence and inspiration to finally arrange your rectangle living room the right way.
1. Float the Sofa Away From the Wall
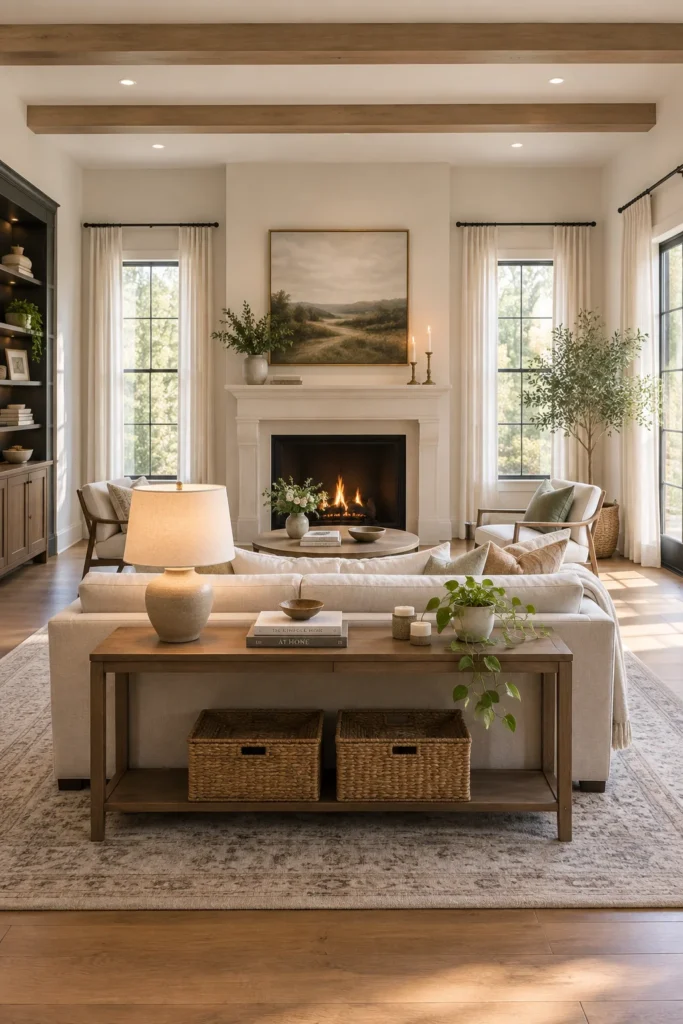
In a long rectangular room, pushing every piece of furniture against the walls can leave the center feeling empty and disconnected. Instead, float your sofa away from the wall and face it toward your focal point, whether that’s a fireplace, TV, or window view. This creates a cozy, defined seating area and makes the long room feel more proportional and intentional rather than stretched out.
Behind the floating sofa, add a slim console table to fill the gap and provide extra surface space for lamps, books, or decor. This simple trick also creates a natural walkway between the seating area and the rest of the room. Floating furniture works especially well in open-concept spaces, where it helps visually separate the living room from adjoining dining or kitchen areas.
2. Create Two Distinct Zones
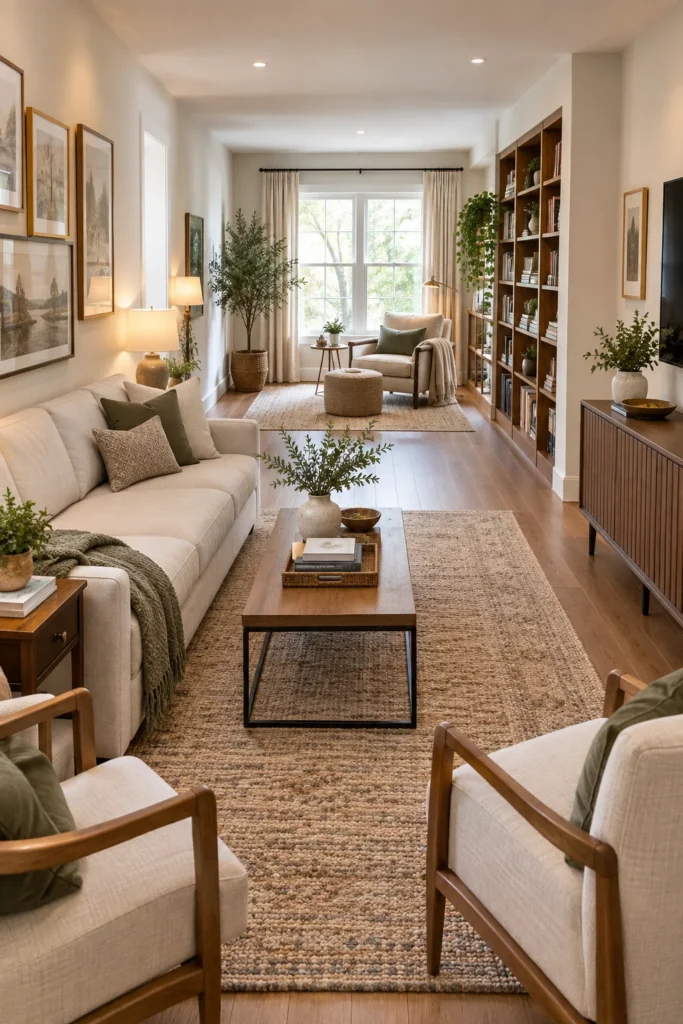
A long rectangular living room has enough length to support two separate zones, which makes the space far more functional. Dedicate one end to a main seating area with a sofa, coffee table, and chairs, and use the other end for a reading nook, home office corner, or secondary lounge spot. This approach prevents the room from feeling like one long, awkward stretch of furniture.
Define each zone with its own rug, lighting, or furniture grouping so the areas feel distinct but still cohesive. A bookshelf or open console can act as a soft divider between the two spaces without blocking light or sightlines. This layout is especially useful for families who need multiple functions from a single large room.
3. Use a Runner Rug to Guide Flow
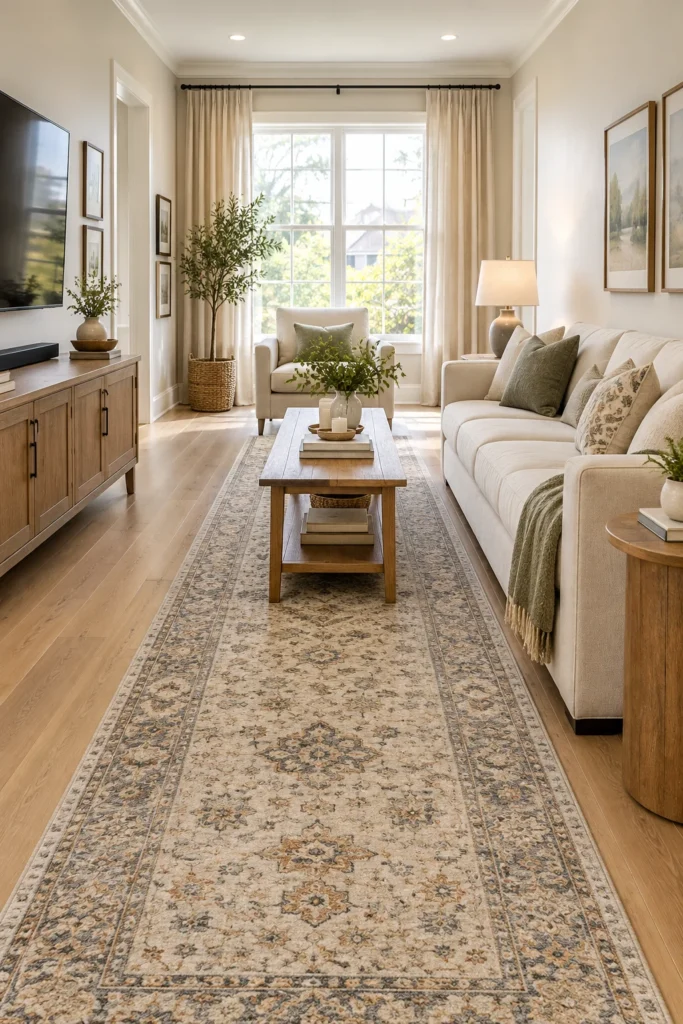
Choosing the right rug shape can make a big difference in a rectangular room. A long runner-style rug that extends down the length of the space helps guide the eye and visually connects separate seating areas. Place it beneath your main furniture grouping, making sure at least the front legs of each piece rest on the rug, so the layout feels grounded and cohesive rather than scattered.
Avoid rugs that are too small, since they can make a long room feel choppy and disconnected. Instead, size the rug generously to unify the space, extending it toward a window or secondary seating area if the room allows. A neutral tone with subtle texture works best, since it complements furniture without competing for attention in an already elongated space.
4. Angle Furniture Diagonally
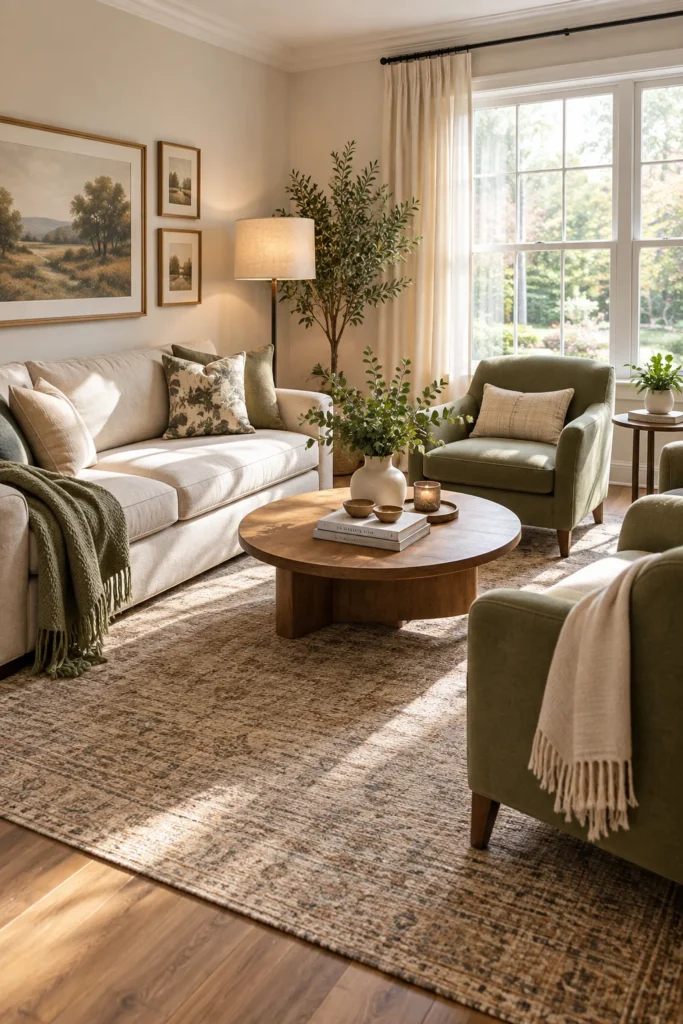
Arranging furniture diagonally is an unexpected trick that works beautifully in narrow rectangular rooms. Placing a sofa or sectional at an angle in the corner breaks up the boxy feel of the space and creates a more dynamic, inviting layout. This approach also opens up unused corners, giving you extra room for a plant, floor lamp, or accent chair that would otherwise feel cramped against a straight wall.
While diagonal furniture uses a bit more floor space, it often makes a room feel larger by creating varied sightlines and depth. Pair the angled sofa with a round coffee table, since curved shapes soften the diagonal lines and prevent the room from feeling too busy. This layout works especially well in rooms with awkward doorways or windows that limit straight furniture placement.
5. Add a Console Table Behind the Sofa
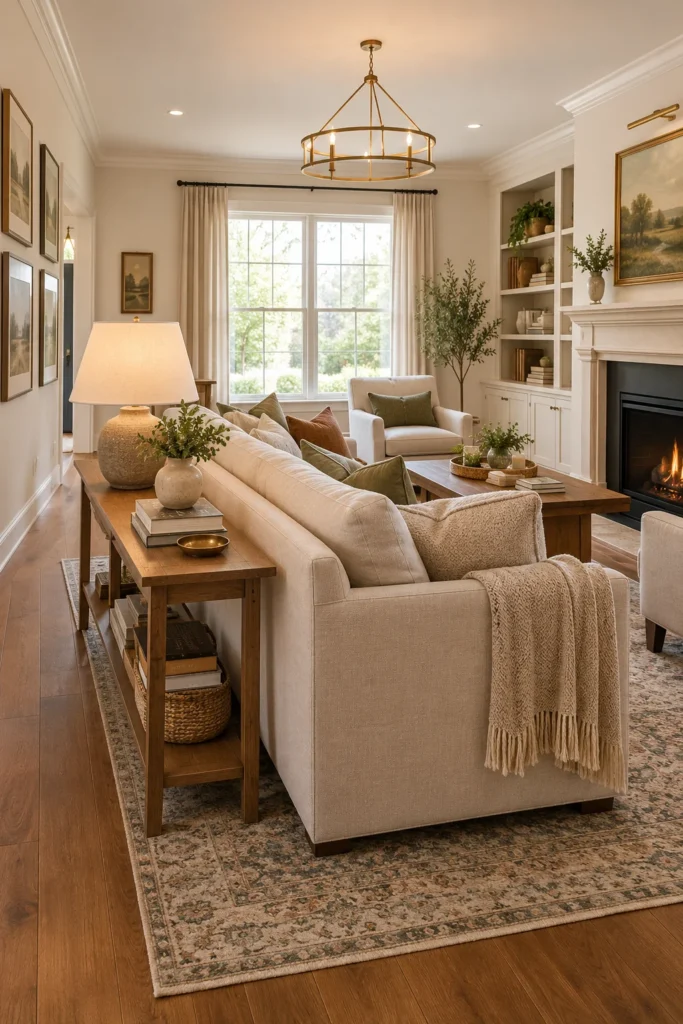
A console table behind a floating sofa is one of the simplest ways to make a rectangular living room feel complete. It fills the empty space that naturally occurs when furniture is pulled away from the wall, and it adds valuable surface area for lamps, decor, or drinks during gatherings. Choose a slim table so it does not block the walkway between the sofa and the rest of the room.
Style the console with a mix of heights and textures, such as a table lamp, a stack of books, and a small vase or plant. This creates visual interest without cluttering the surface. A console table also works as a subtle divider in open-concept spaces, helping to define the living room area while still allowing light and movement to flow freely through the room.
6. Use Curved Furniture to Soften Lines
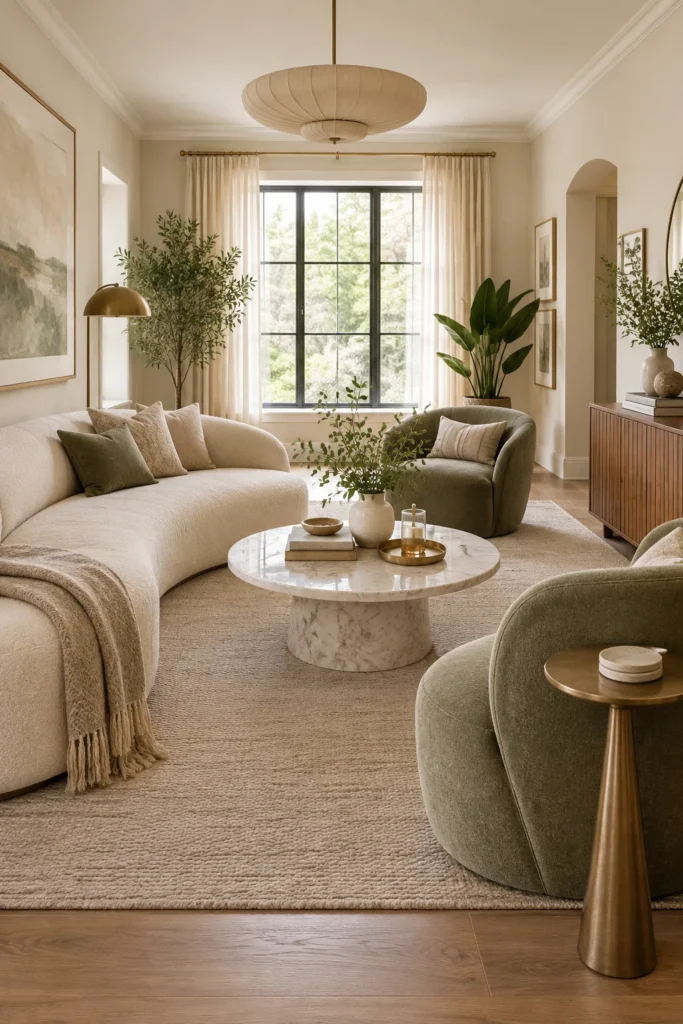
Rectangular rooms are full of straight lines and sharp corners, so curved furniture helps soften the overall look. A rounded sofa, an oval coffee table, or curved accent chairs add organic shapes that break up the boxiness of the room. These pieces also tend to improve traffic flow, since rounded edges are easier to walk around than sharp corners in a narrow space.
Balance the softness of curved furniture with a few straight-lined pieces, such as a rectangular rug or a linear shelving unit, to keep the room from feeling too whimsical. Adding plants in the corners further softens the space and fills awkward gaps that straight furniture often leaves behind. This combination creates a layout that feels elegant, balanced, and thoughtfully designed.
7. Create a Gallery Wall on the Long Wall
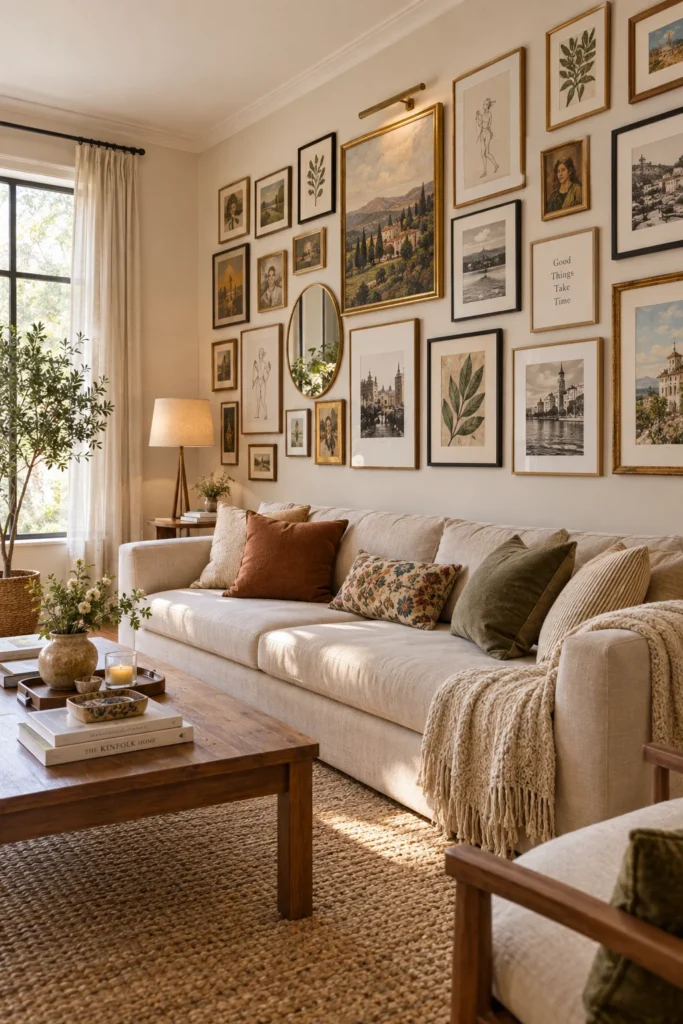
The long wall in a rectangular living room is often the most underused surface, but it is the perfect spot for a gallery wall. Mixing framed art, photos, and mirrors in varying sizes adds personality and draws the eye horizontally across the room, which helps balance the elongated shape. This is also one of the easiest and most affordable ways to make a plain wall feel intentional and curated.
Plan your gallery wall on the floor first, arranging frames until the spacing feels balanced, before hanging anything. Keep a consistent gap of about two to three inches between frames for a cohesive look. Mixing frame colors and finishes, such as black, gold, and natural wood, adds depth without feeling chaotic, and it turns a long, plain wall into a true design feature.
8. Define Zones With Furniture Instead of Walls
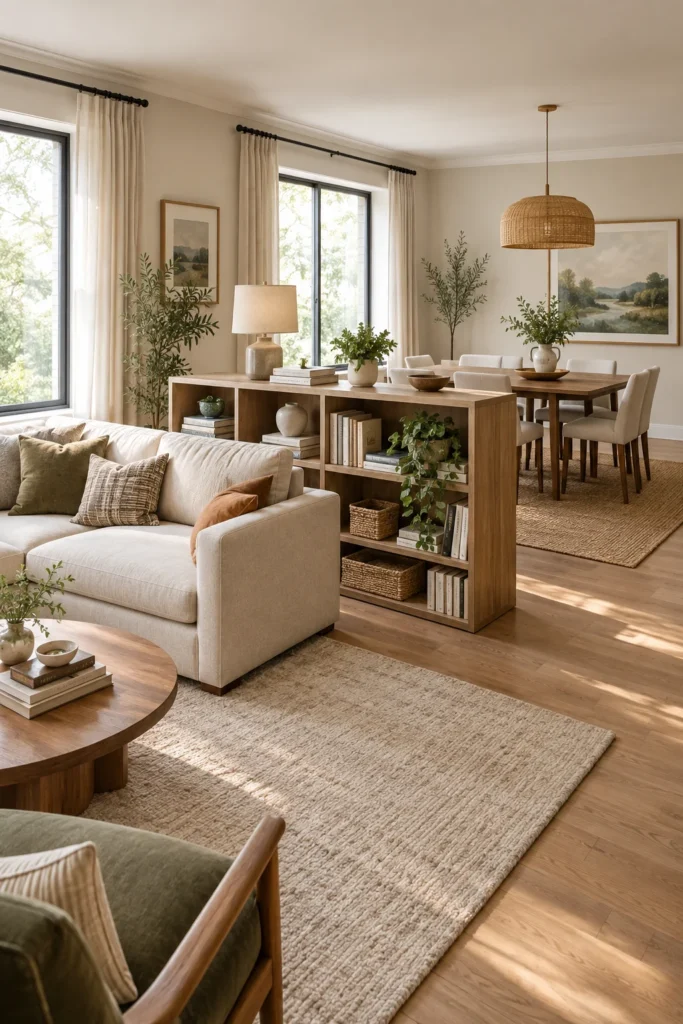
In open-concept rectangular rooms, furniture can do the work that walls once did. A low bookshelf, a media console, or a long sofa placed perpendicular to the room can visually separate a living area from a dining or work zone without blocking light or feeling closed off. This approach keeps the space feeling open while still giving each function its own defined area.
Choose furniture around waist height for dividers, since anything too tall can make the room feel chopped up and smaller. Keep sightlines clear by leaving gaps between pieces rather than creating a solid wall of furniture. This layout works particularly well for apartments and open floor plans, where multiple activities need to share one long, rectangular space efficiently.
9. Anchor the Room With a Statement Rug
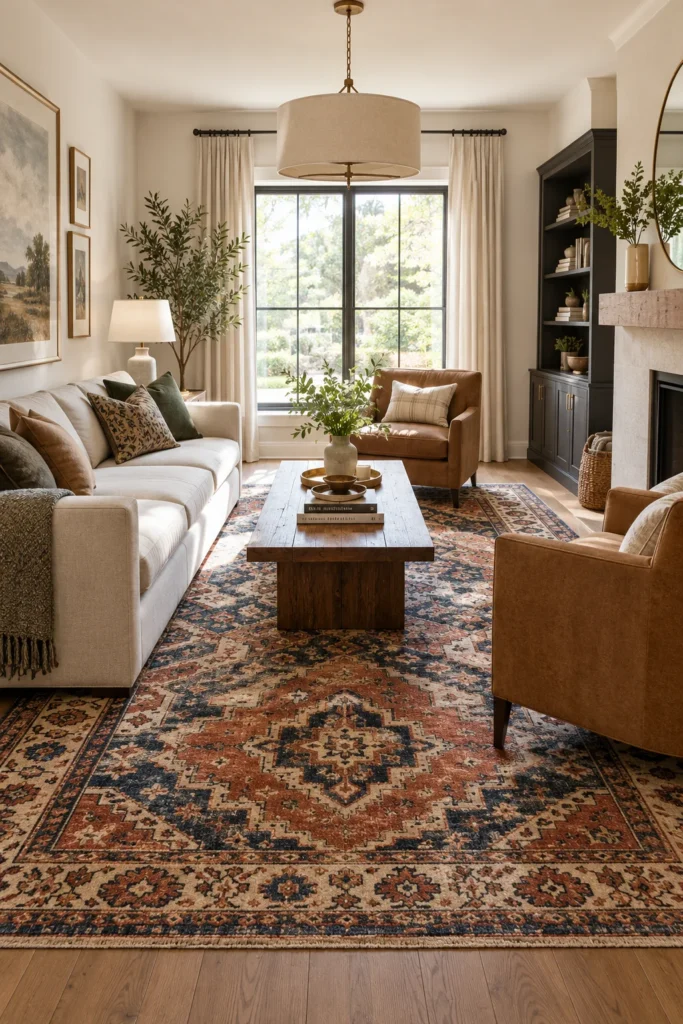
A bold, statement rug can visually anchor a rectangular living room and stop the space from feeling like a long, empty hallway. Choose a large rug with a striking pattern or rich color, and size it so that all the main seating pieces sit at least partially on top. This creates a strong visual boundary that defines the living area, even in a completely open floor plan.
Because the rug carries so much visual weight, keep the surrounding furniture relatively simple and neutral so the pattern can stand out. A solid-colored sofa, plain walls, and minimal decor let the rug become the star of the room. This approach is an easy way to add personality and grounding to a rectangular space without a major renovation.
10. Use a Sectional to Fill Long Walls
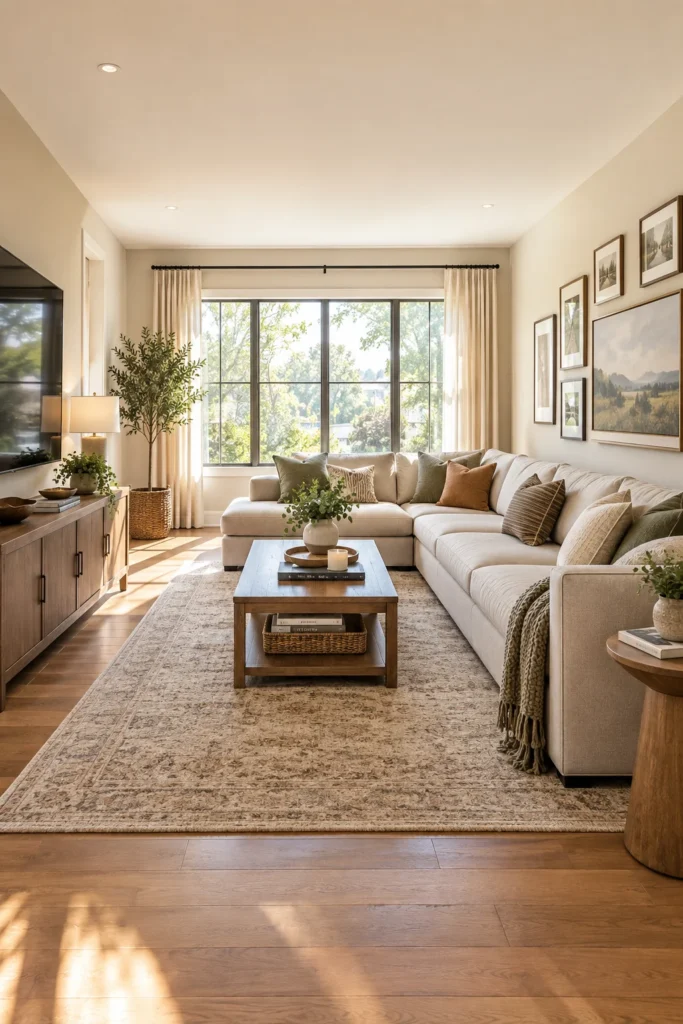
A sectional sofa is one of the most practical solutions for a long rectangular living room, since it fills wall space efficiently while providing ample seating. Position the L-shape along the longest wall, with the shorter side extending into the room to create a defined seating pocket. This layout works especially well for families or anyone who frequently hosts guests and needs generous seating.
Leave enough space around the sectional for comfortable walking paths, generally at least 30 inches, so the room does not feel cramped. Pair it with a coffee table sized proportionally to the sofa, and add a rug beneath to ground the arrangement. A sectional also naturally creates a cozy, enclosed feel in an otherwise long and open space.
11. Add a Room Divider for Flexibility
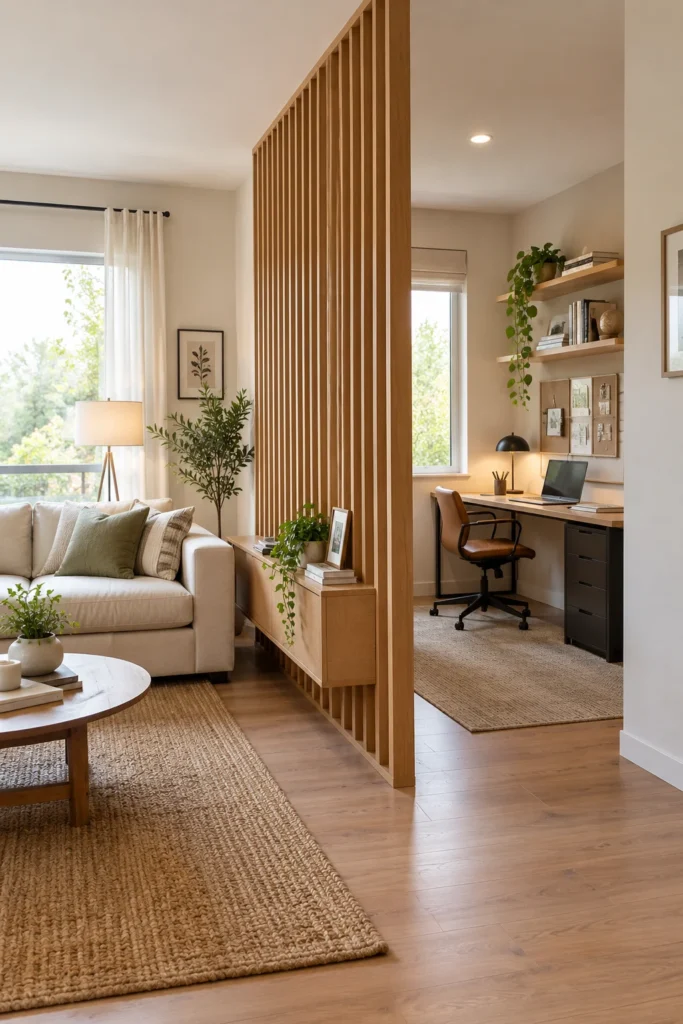
A decorative room divider offers a flexible way to split a long rectangular living room into two functional areas without permanent construction. Slatted wood screens, folding panels, or open shelving units allow light and airflow to pass through while still creating a visual boundary. This is especially useful for multi-purpose rooms that need to serve as both a living space and a home office or guest area.
Choose a divider style that matches your existing decor, whether that’s a natural wood slat screen for a warm look or a black metal frame for a more modern edge. Position it perpendicular to the long wall to break up the room’s length effectively. Because dividers are freestanding, you can easily rearrange or remove them as your needs change over time.
12. Balance the Room With Symmetry
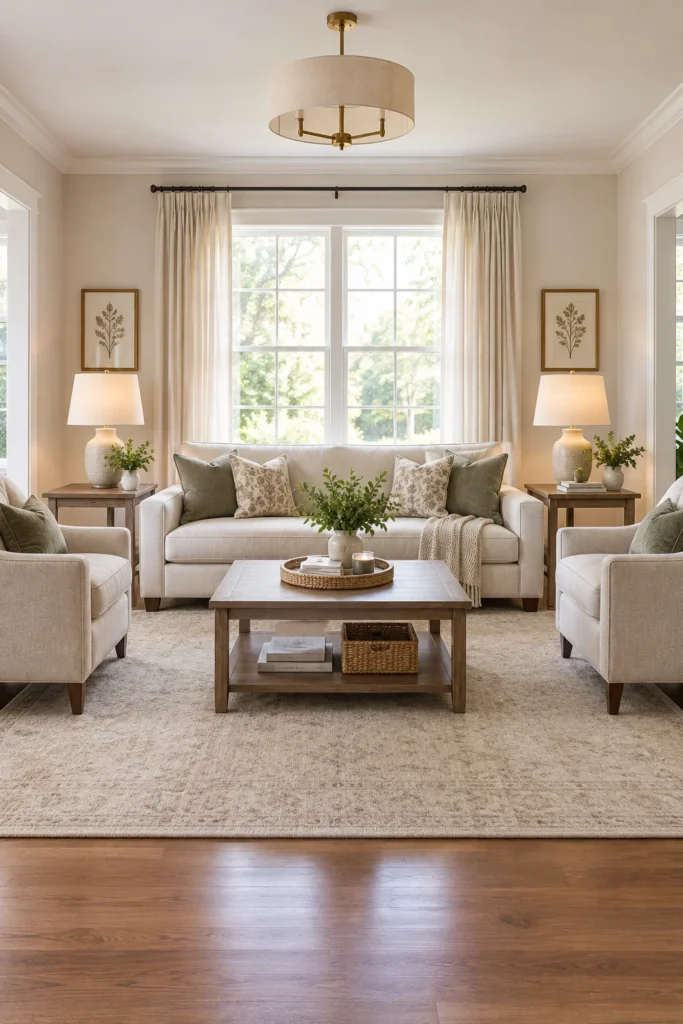
Symmetry is a powerful tool for calming the awkward proportions of a rectangular room. Arrange matching chairs on either side of your sofa, or place identical lamps and side tables at equal distances from the center. This balanced approach creates a sense of order and intention, making the room feel thoughtfully designed rather than randomly filled with furniture pushed against the walls.
Center your coffee table and rug within the seating arrangement to reinforce the symmetrical layout. Even small details, like matching throw pillows or twin artwork above the sofa, strengthen the balanced feel. While symmetry works beautifully in formal living rooms, you can soften it with mismatched textures or colors to keep the space feeling relaxed and lived-in rather than overly rigid.
13. Create a Conversation Circle
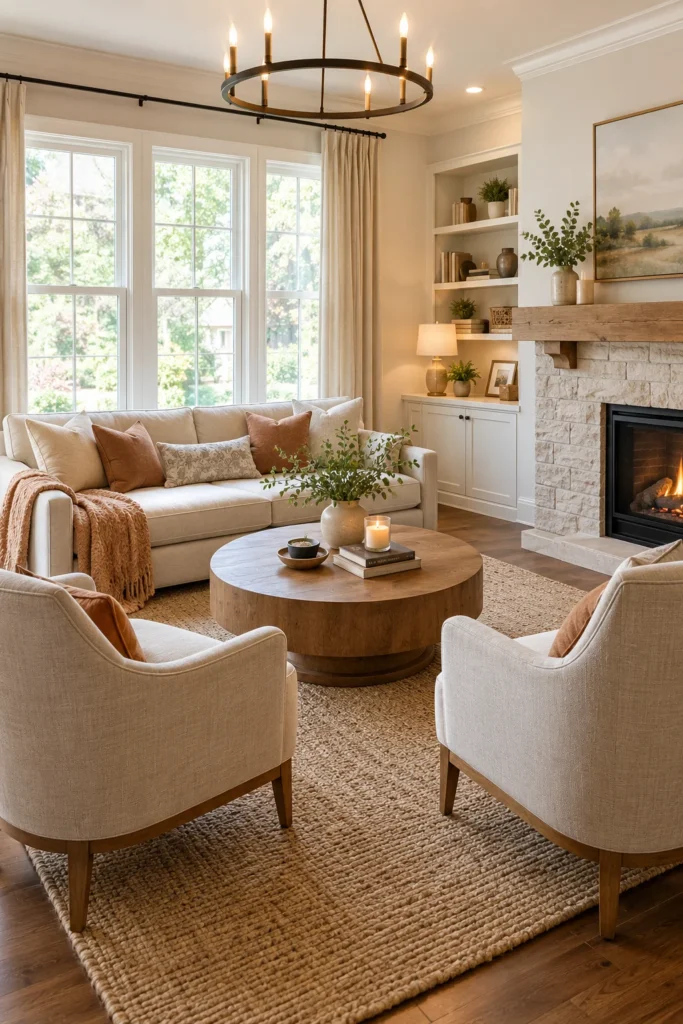
Arranging furniture in a circular or U-shaped conversation grouping helps combat the elongated feel of a rectangular room. Place your sofa and two accent chairs facing each other around a central coffee table, creating an intimate seating area that encourages face-to-face conversation. This layout works well even in a long room, since it carves out a cozy pocket rather than stretching seating along a single wall.
Leave enough walking space around the grouping so guests can move freely without squeezing between furniture. A round or oval coffee table fits naturally into this circular arrangement and softens the room’s straight lines. This layout is ideal for households that love hosting, since it naturally draws people together instead of lining them up against opposite walls.
14. Use Vertical Elements to Draw the Eye Up
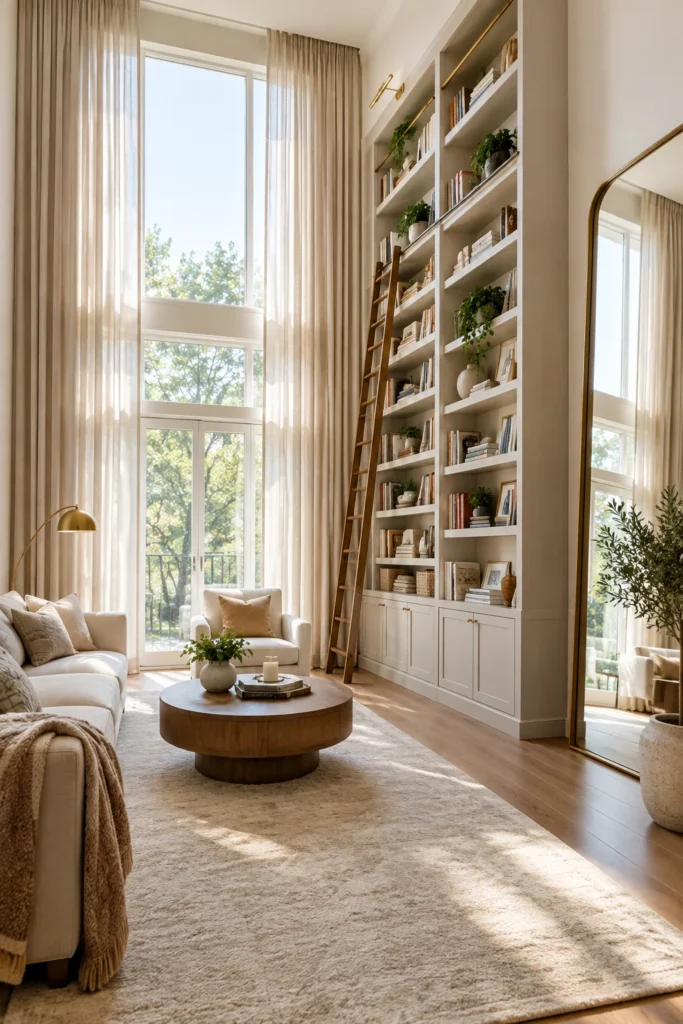
Rectangular rooms often feel long and low, so adding vertical elements helps draw the eye upward and improve the sense of proportion. Floor-to-ceiling curtains, tall bookshelves, and oversized vertical mirrors all add height and make ceilings feel taller. Hanging curtains close to the ceiling rather than just above the window frame is a simple trick that instantly elevates the entire room’s proportions.
Incorporate a few tall plants or a floor lamp with a slim silhouette to reinforce the vertical movement throughout the space. These elements balance out the room’s length by adding visual weight in the vertical direction. Combined with a well-planned furniture layout, vertical styling choices can make a long rectangular room feel far more proportional and grand.
15. Place the TV on the Short Wall
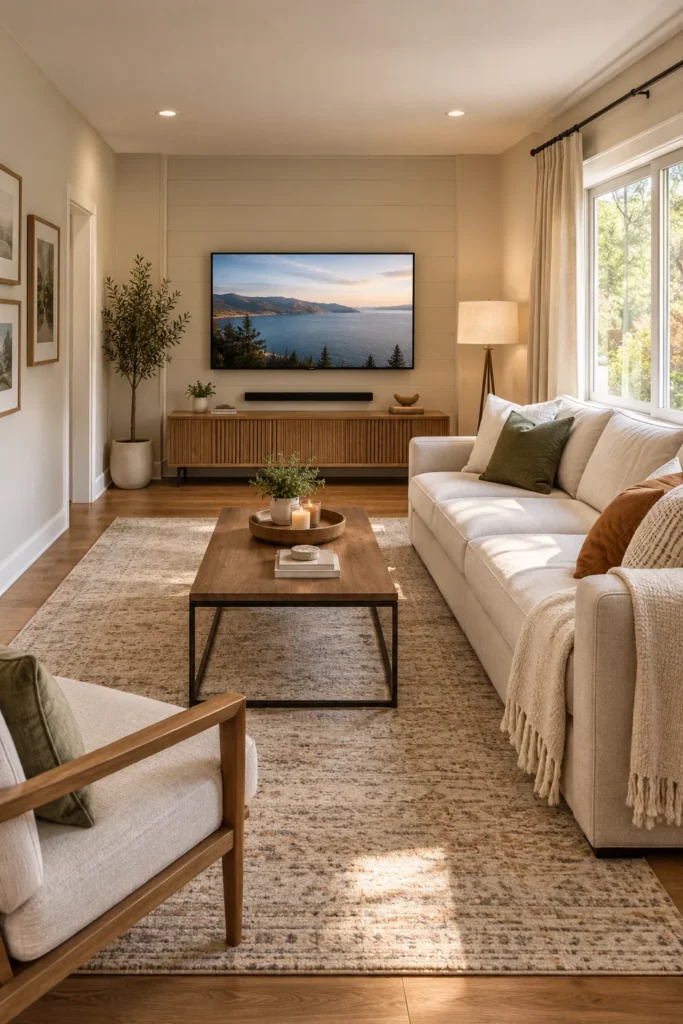
Where you place the TV can make or break a rectangular living room’s flow. Mounting it on the short wall, rather than the long one, allows for better sightlines and a more natural seating arrangement facing the width of the room instead of its length. This placement also leaves the long walls free for furniture, shelving, or a gallery wall, making better use of the available space.
Position your sofa far enough from the TV for comfortable viewing, generally about one and a half times the screen’s diagonal size. This layout naturally centers activity in the middle of the room rather than stretching it along one wall. It’s a simple adjustment that can dramatically improve both the function and visual balance of a rectangular living room.
16. Use a Bench or Ottoman for Flexible Seating
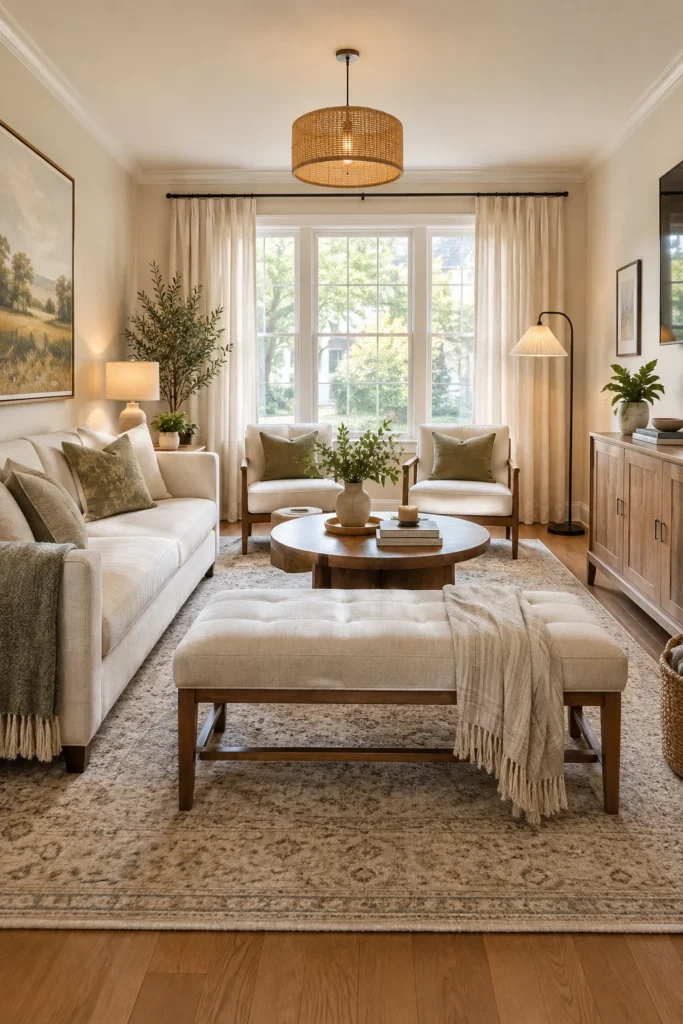
A long bench or oversized ottoman adds flexible seating to a rectangular living room without overwhelming the space. Place it in front of the sofa as a footrest, or perpendicular to the seating area to create additional casual seating for guests. Because benches are typically slimmer than armchairs, they fit neatly into rectangular layouts and can be tucked away or repositioned easily when not needed.
Choose an upholstered bench in a durable fabric if you plan to use it as a coffee table alternative, complete with a tray for serving drinks and snacks. This piece also works well at the foot of the seating arrangement, filling awkward gaps that a coffee table alone might leave. It’s a practical, stylish solution for rooms that need extra versatility.
17. Layer Lighting to Add Depth
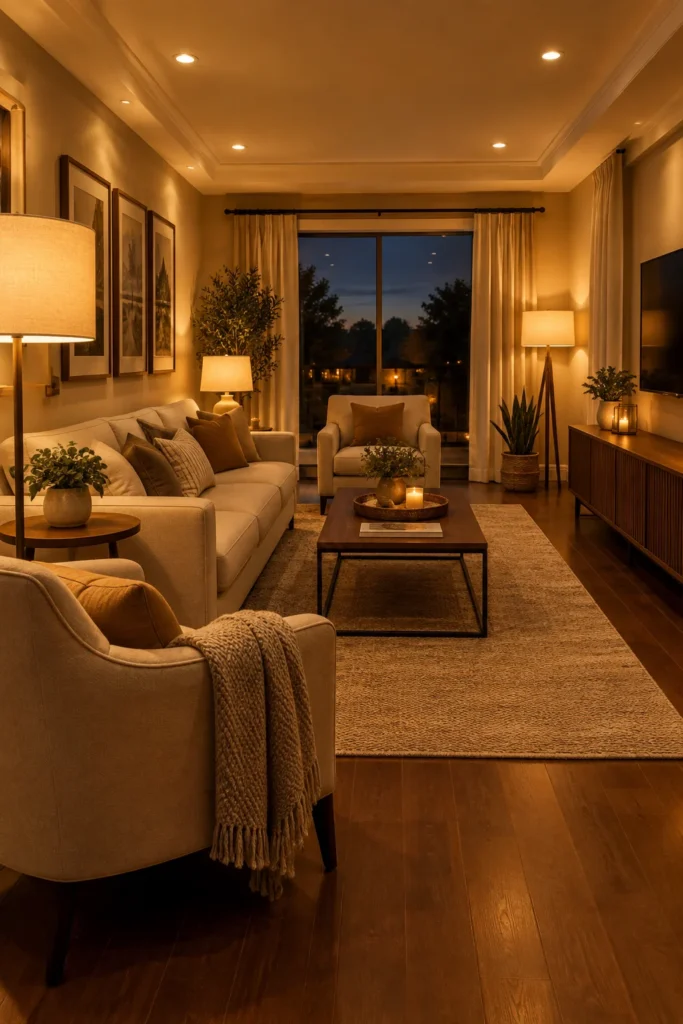
Relying on a single overhead light in a long rectangular room often leaves the far ends feeling dim and disconnected. Layering lighting with floor lamps, table lamps, and wall sconces spread throughout the space creates a warm, even glow from end to end. This approach also highlights different zones within the room, making a large rectangular space feel more intimate and thoughtfully lit.
Place at least one lamp at each end of the room to balance the light distribution, and consider a statement floor lamp near your reading nook or secondary seating area. Dimmer switches allow you to adjust the mood for different occasions, from bright daytime gatherings to cozy evening relaxation. Good lighting design does as much for a rectangular room as furniture placement.
18. Add a Window Seat or Bench Nook
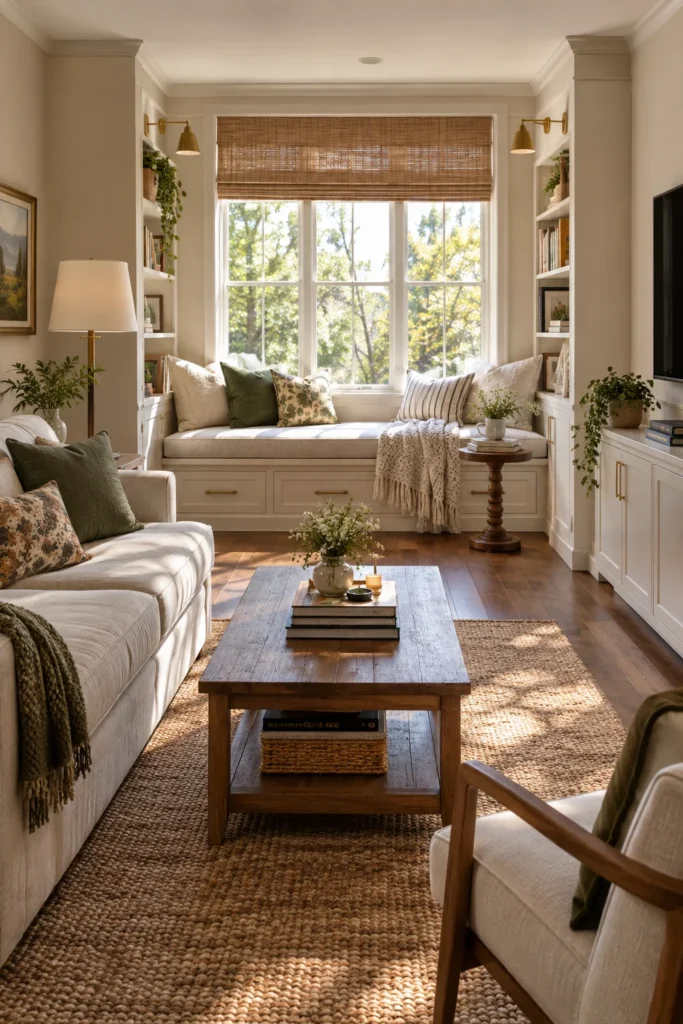
If your rectangular living room has a window at one end, consider building or styling a window seat to make use of that often-overlooked space. A cushioned bench with a few throw pillows creates a cozy reading nook or extra seating area, and it naturally anchors one end of the long room. This addition adds architectural interest while making the most of natural light.
Add a small side table nearby for a cup of tea or a stack of books, and consider built-in storage beneath the bench for blankets or games. This nook works especially well as a secondary zone in a room that already has a primary seating area near the opposite wall, helping to balance activity across the entire length of the space.
19. Use Area Rugs to Zone Multiple Areas
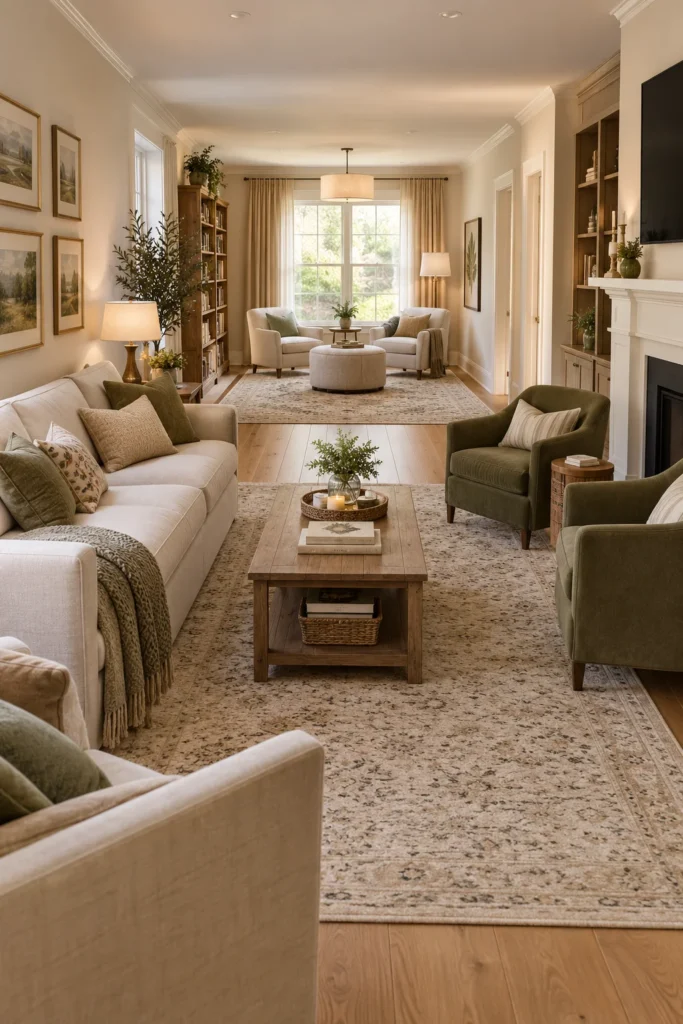
When a rectangular room serves multiple functions, using two separate area rugs is an effective way to define each zone clearly. Place one rug beneath your main seating area and a second, smaller rug beneath a reading nook, office corner, or secondary lounge spot. This creates visual separation without walls or furniture dividers, keeping the room open while still feeling organized and purposeful.
Choose rugs in a complementary color palette or pattern family so the two zones feel connected rather than mismatched. Leave a reasonable gap of exposed flooring between the rugs to maintain a clean transition between areas. This layout trick is especially useful in apartments and open floor plans where a single rectangular room needs to multitask throughout the day.
20. Choose Furniture Scale Carefully
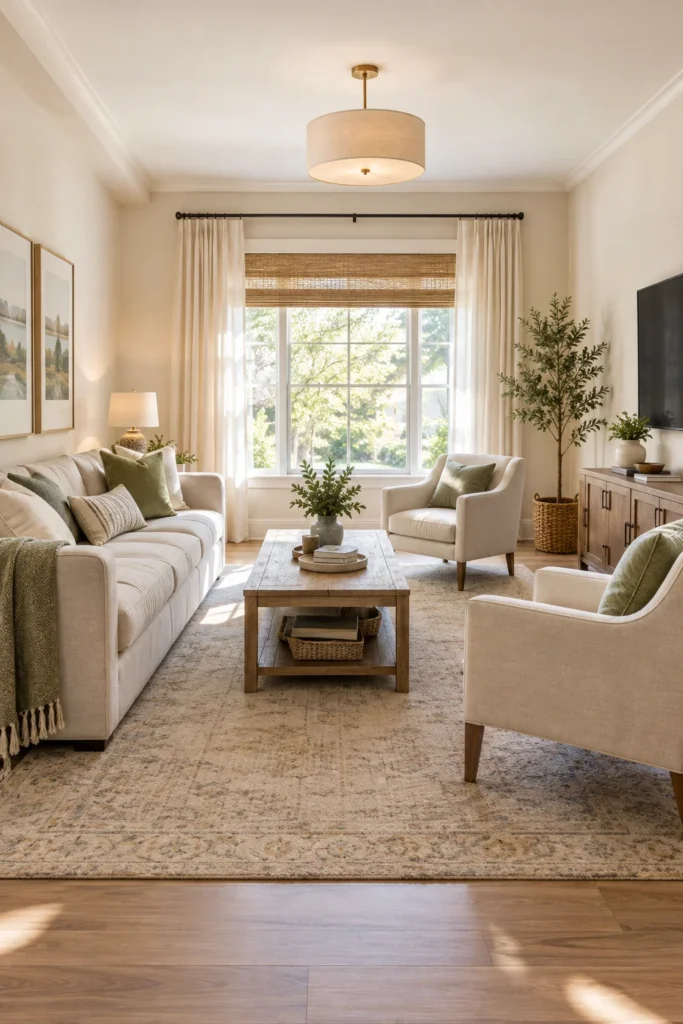
Furniture scale matters enormously in a rectangular room, where oversized pieces can make the space feel cramped, while undersized furniture can leave it looking sparse and awkward. Measure your room carefully and choose a sofa, chairs, and tables that are proportional to the space, leaving enough negative space around each piece for comfortable movement and a balanced, breathable feel.
As a general guideline, furniture should fill roughly two-thirds of the room’s floor area, leaving the remaining third open for pathways and visual breathing room. Mixing furniture sizes, such as a substantial sofa paired with slimmer accent chairs, adds variety without overwhelming the space. Thoughtful scaling is often the final detail that makes a rectangular living room feel truly well-designed.
Final Thoughts
A rectangular living room may come with layout challenges, but it also offers wonderful opportunities for creative furniture arrangement. Whether you float your sofa, create distinct zones, or add curves to soften straight lines, every idea here can be tailored to your space and your lifestyle. With the right layout tips and a little planning, your rectangle living room can become a beautifully balanced, functional space that feels just as inviting as any perfectly square room.